← Home
Jaguaripe 289 floor plans
Floor plans extracted from Piimo’s preliminary material and subject to final documentation.
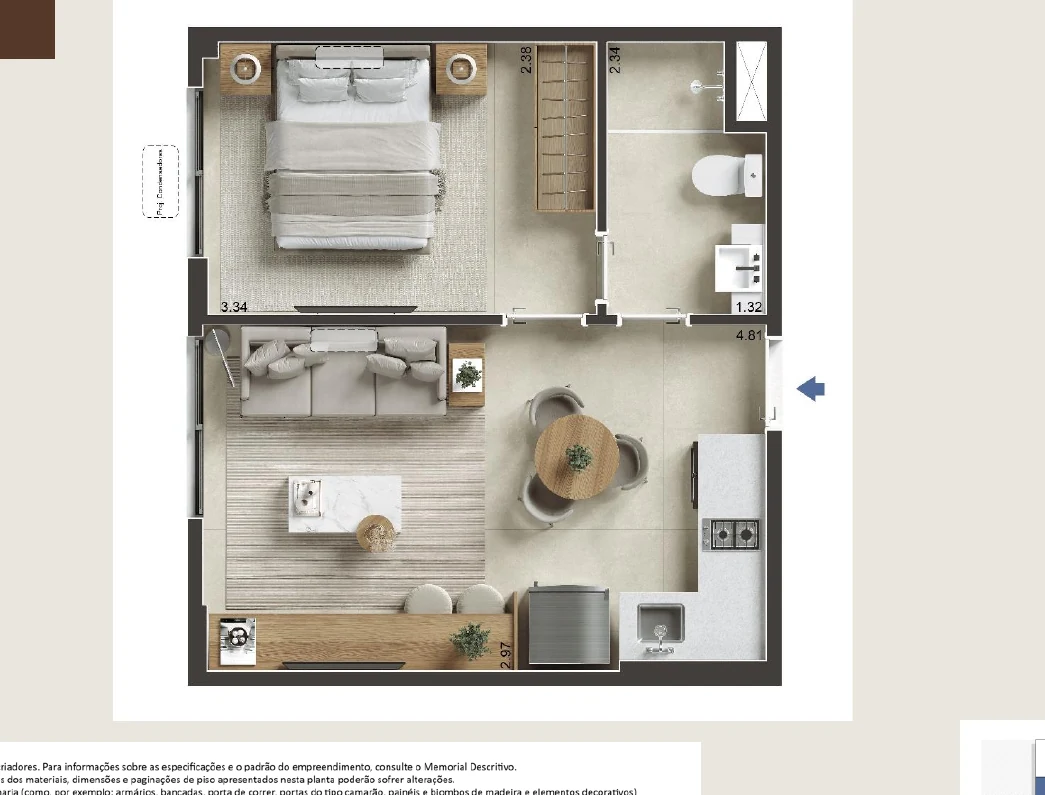
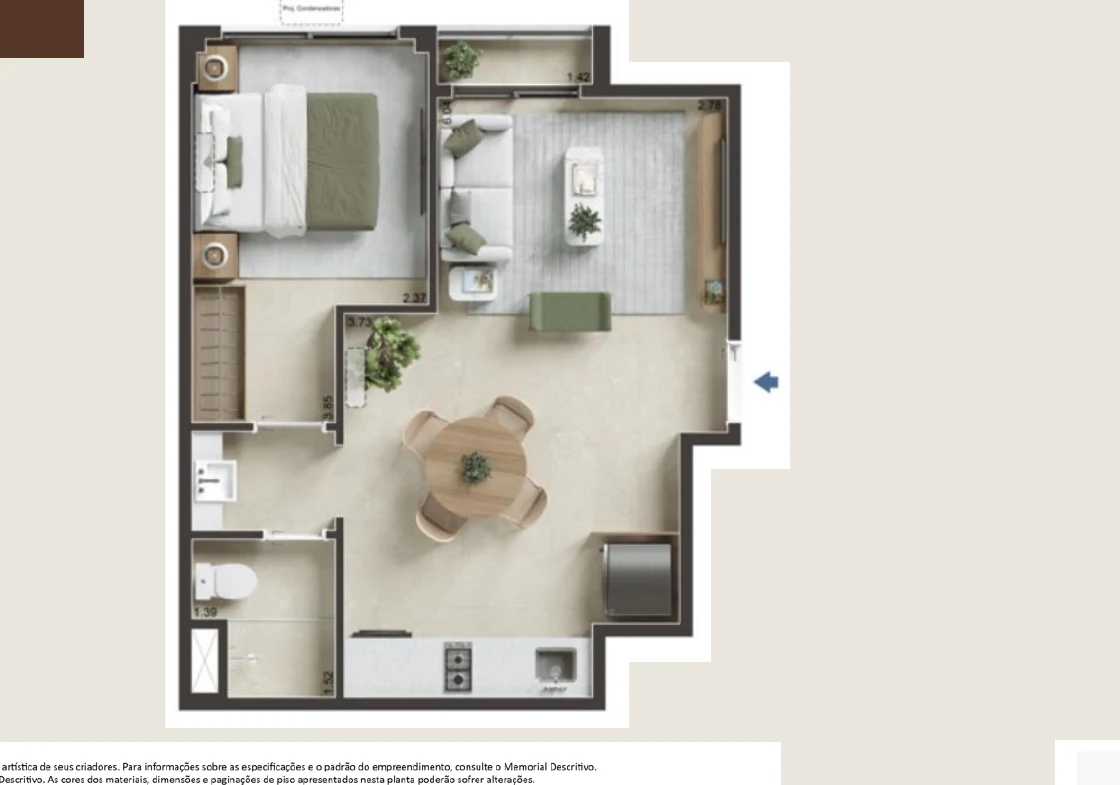
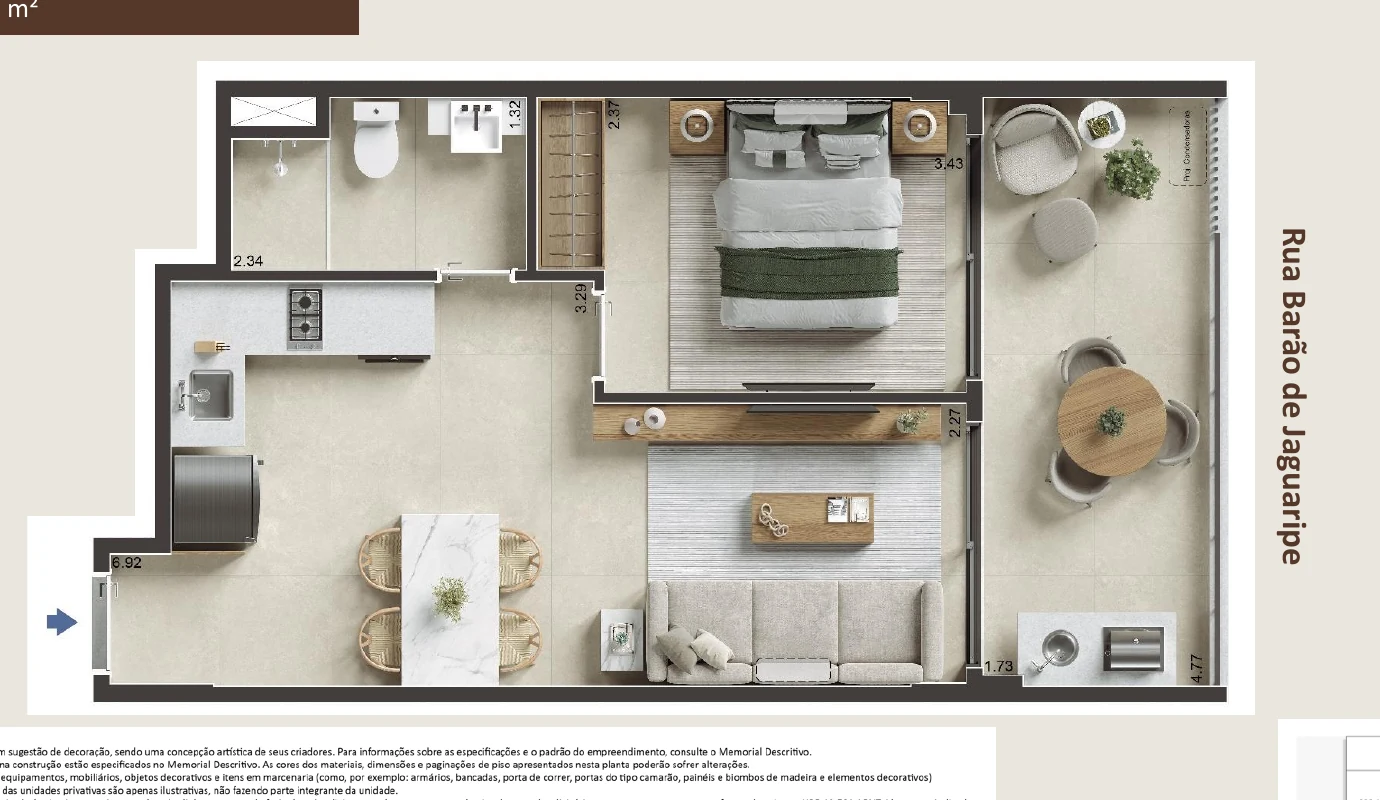
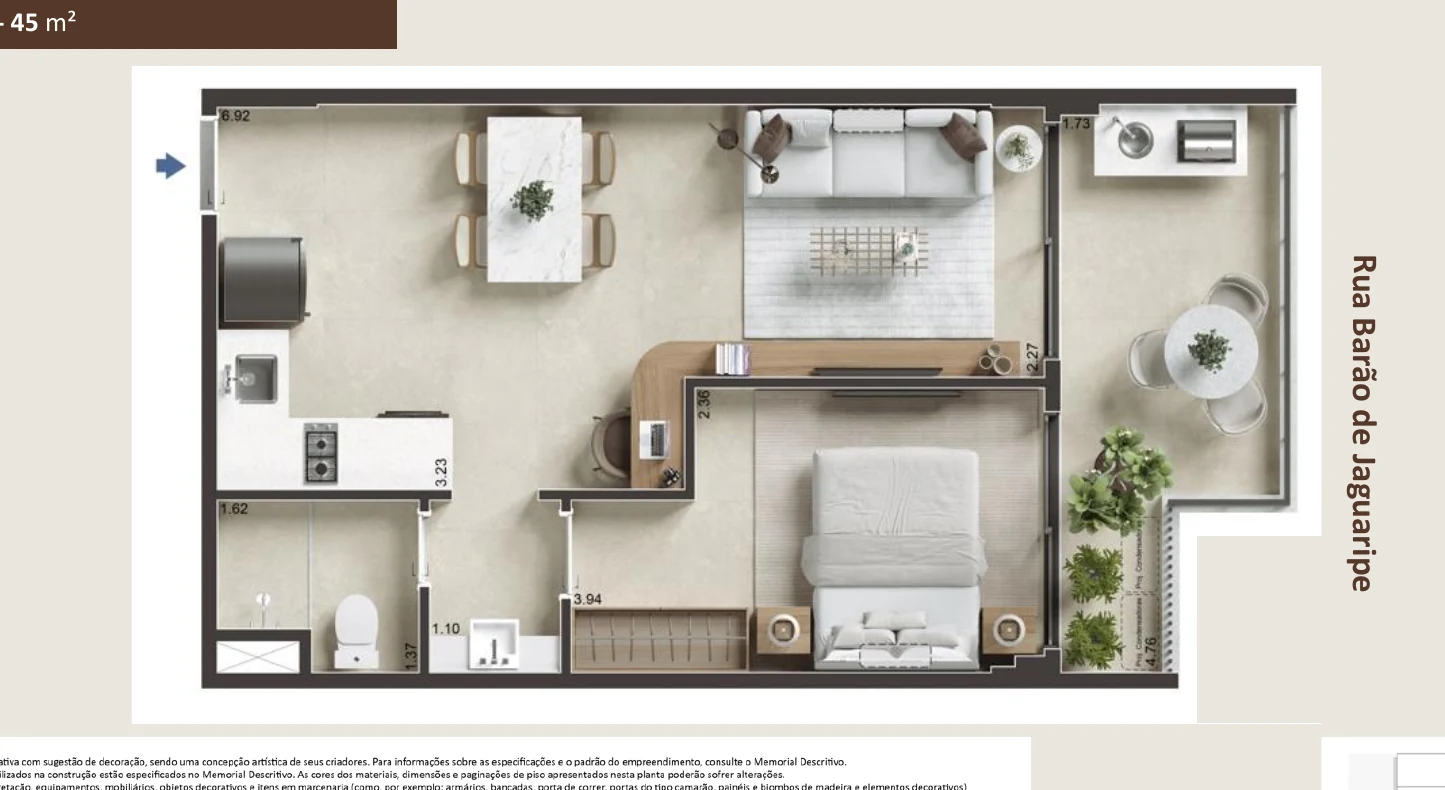
Floor Plans · 30 / 36 / 43 / 45 m²
Floor plans extracted from Piimo’s preliminary material and subject to final documentation.
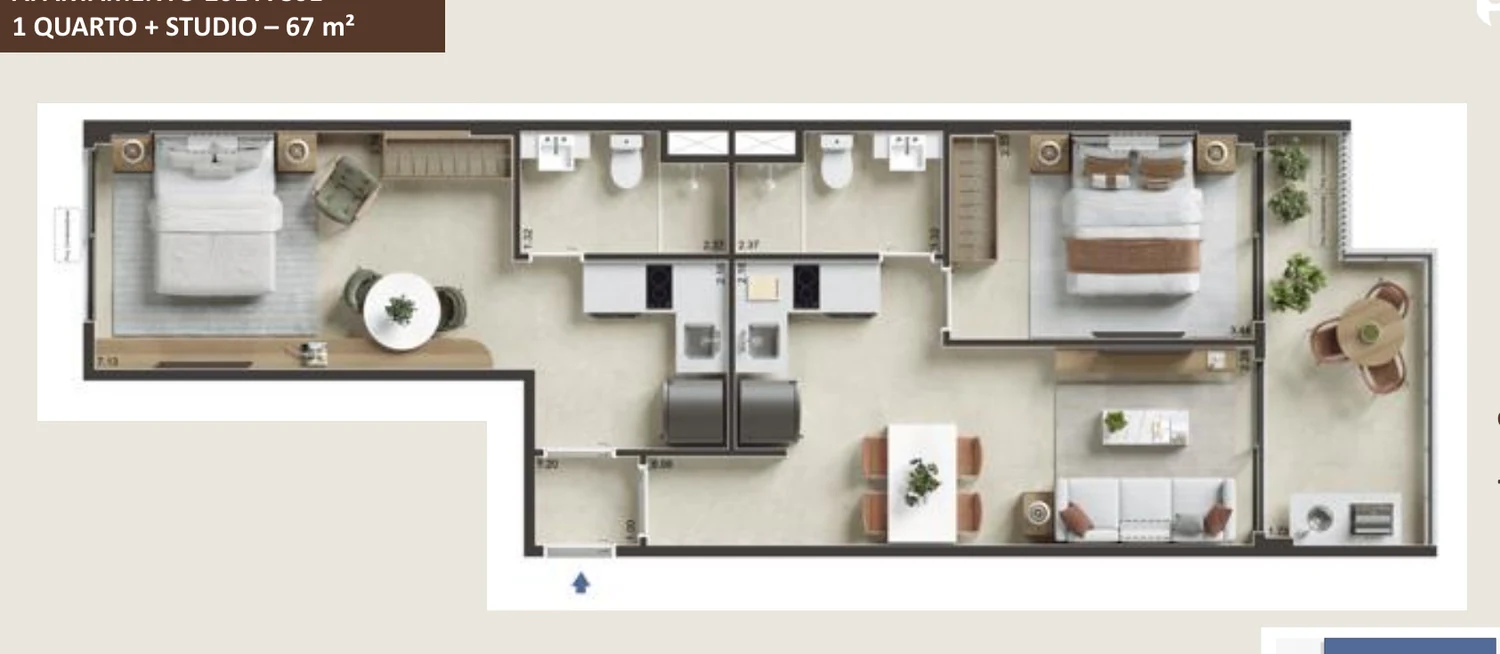
67 m² · double
JAGUARIPE 289 · CONTACT
Receive prices and availability first.
Register to receive prices, floor plans, availability and commercial terms as soon as they are officially released.